Illustrative Masterplan
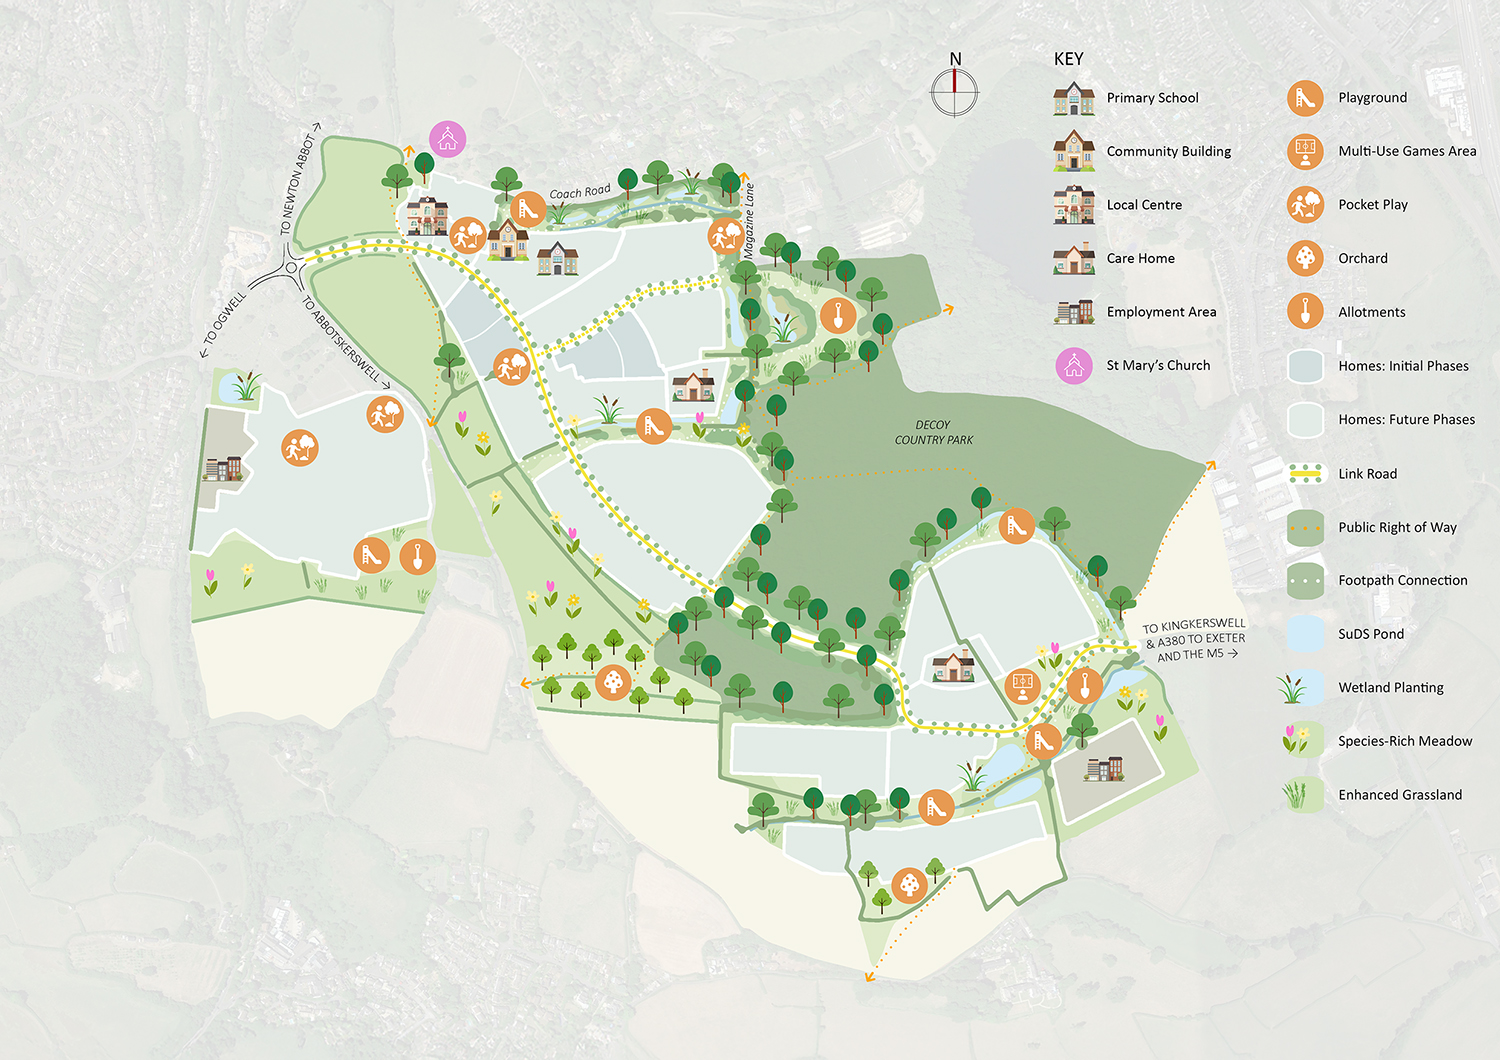
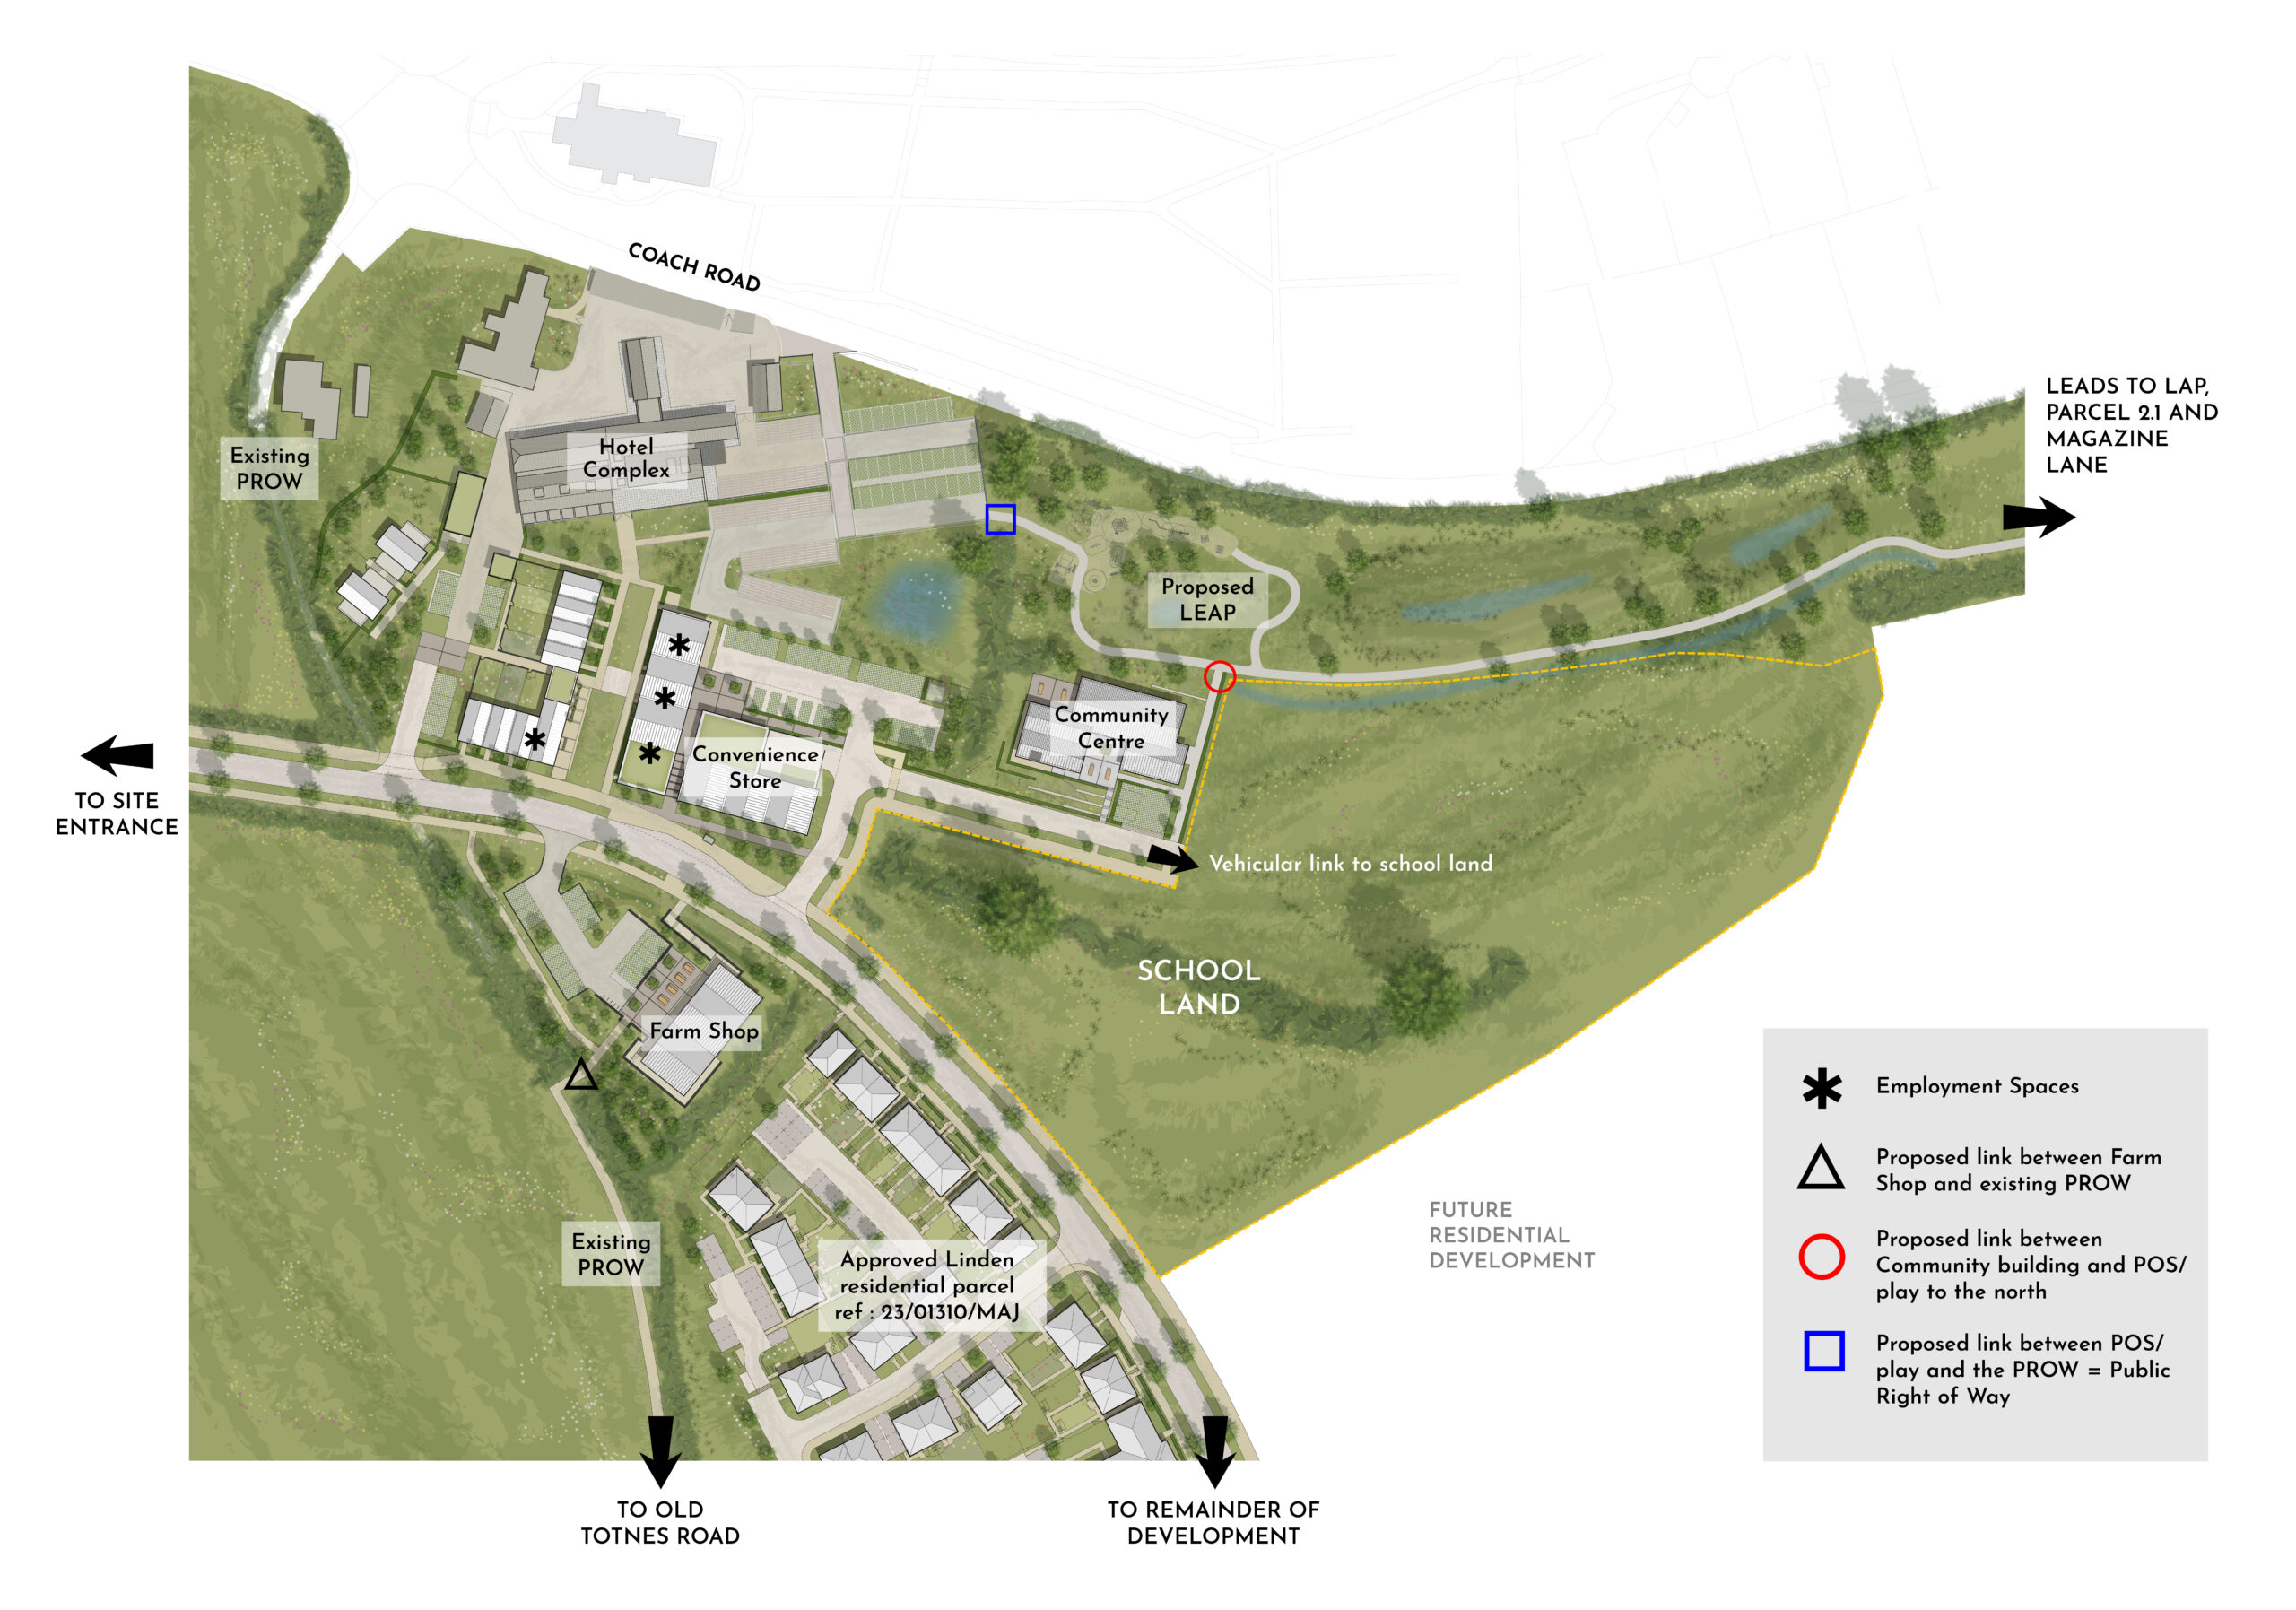

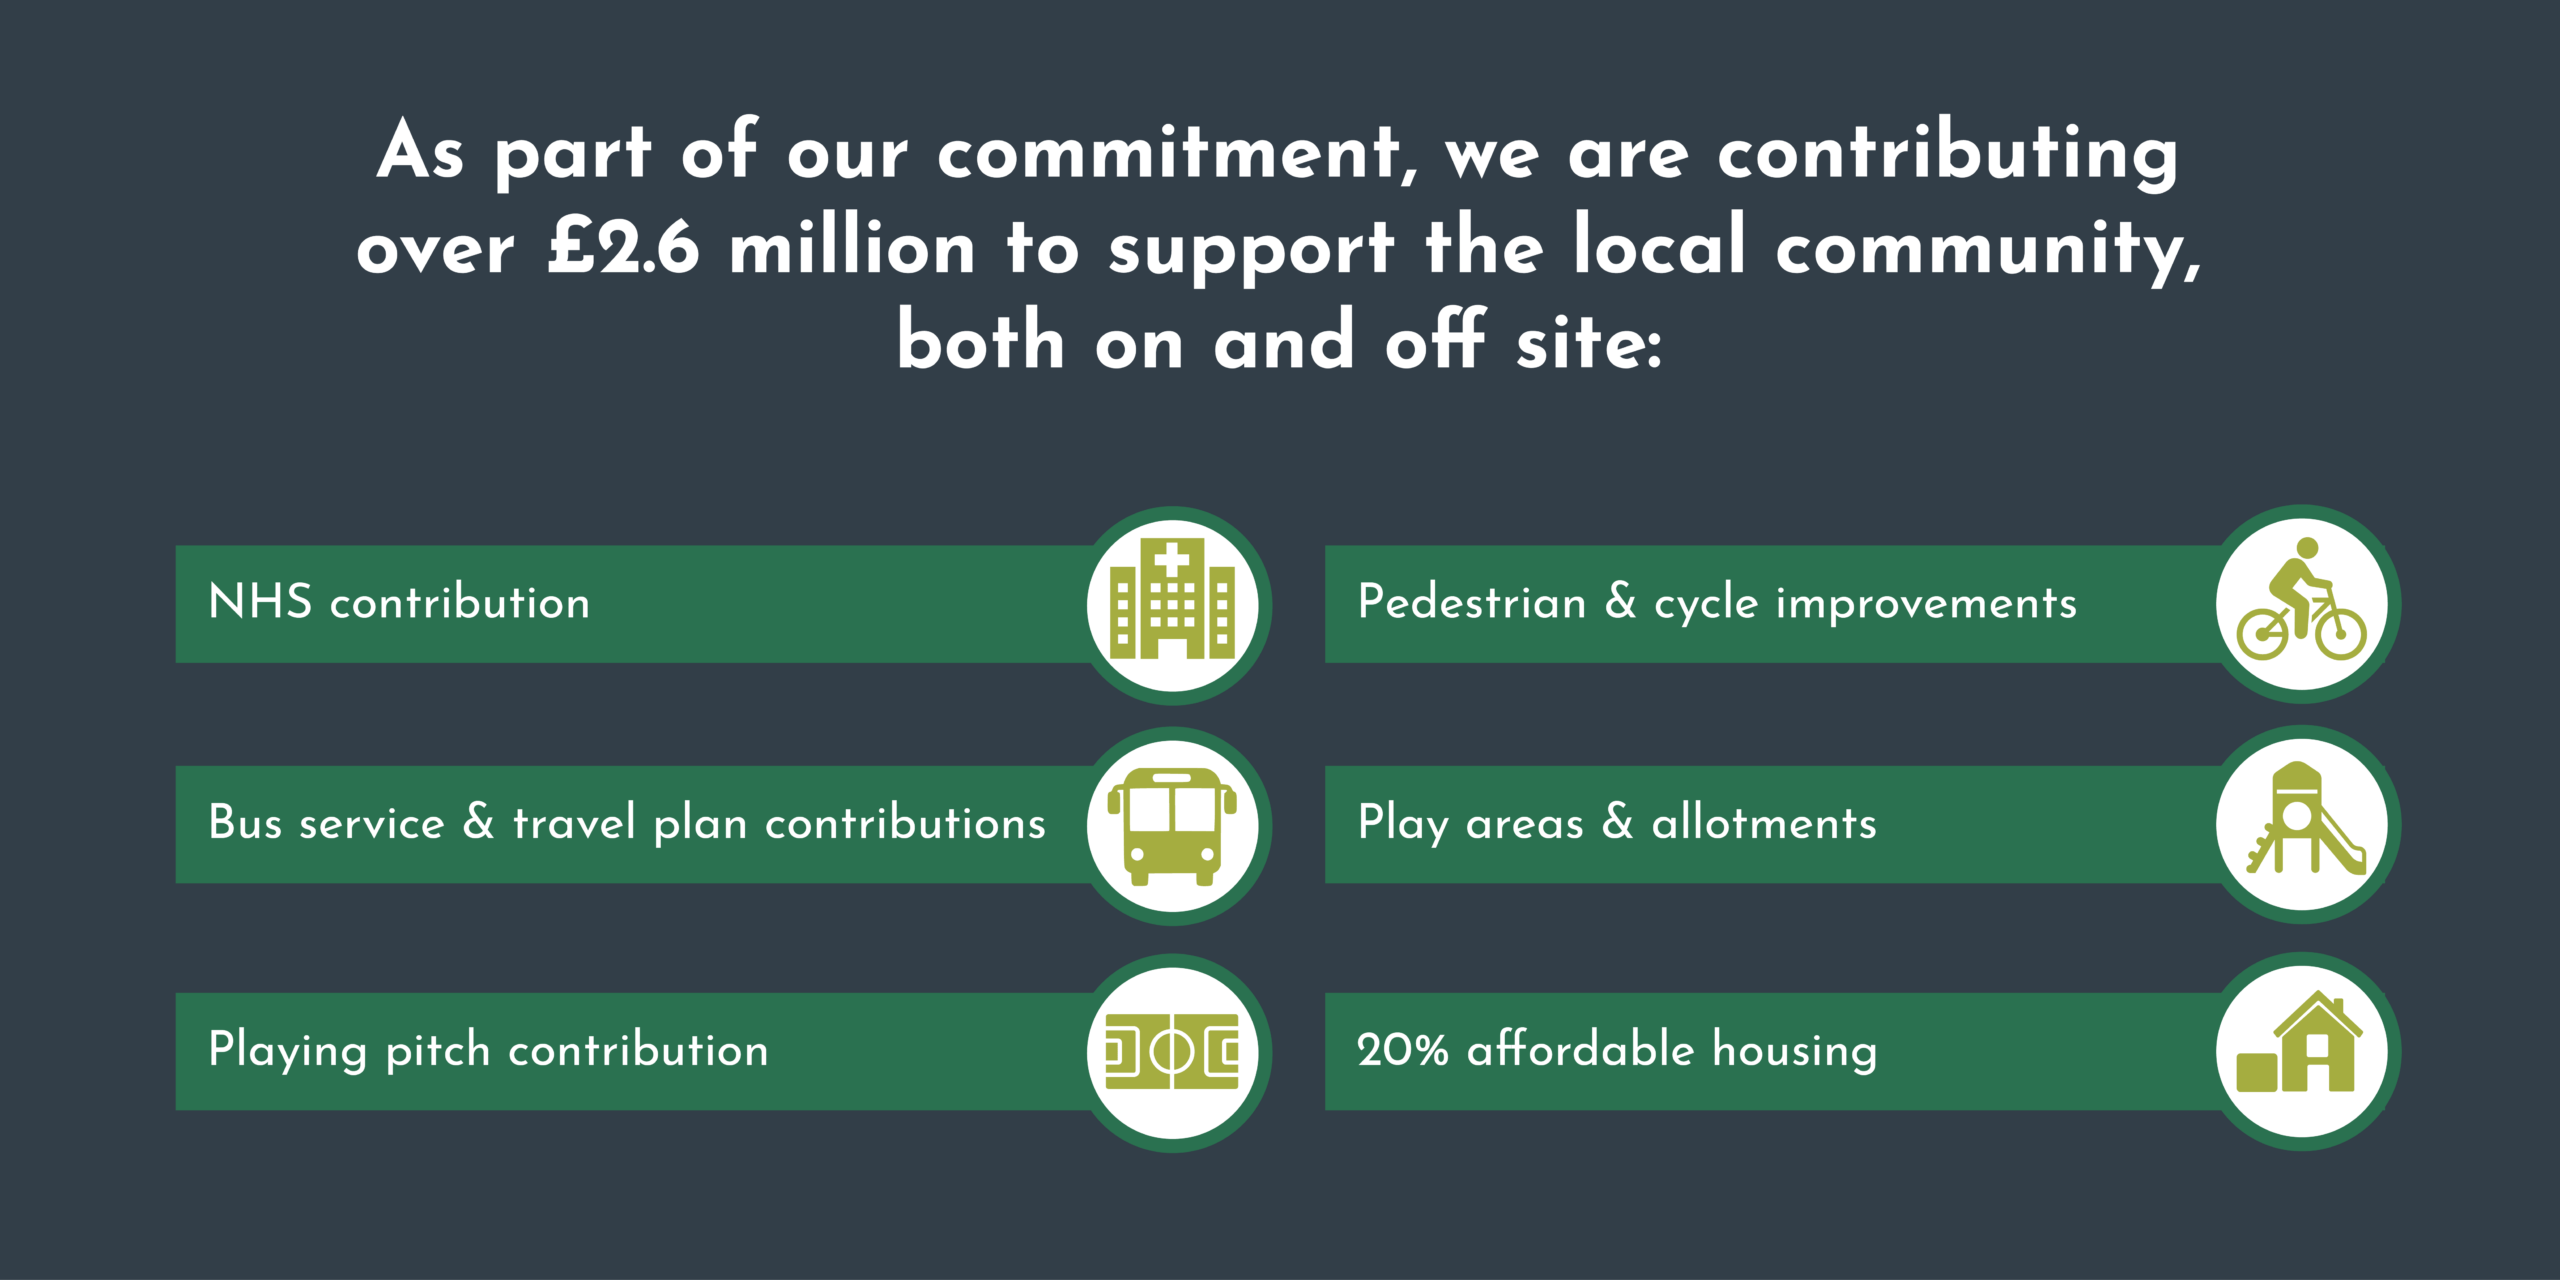
The development will provide over 2 hectares of green space for play, relaxation and the enjoyment of nature alongside equipped play areas, allotments and open green space.
We are committed to minimising our carbon footprint through a modern and fully electric energy supply, enabling the specification of air source heat pumps and electric vehicle charge points throughout.
Together, we will protect and enhance local biodiversity by investing in over 900 bird bricks and bat boxes, installing a network of hedgehog highways, creating over 5 hectares of Wildflower Meadow, 3ha of orchards, and planting over 3000m of new hedgerow – creating new habitat where nature can thrive.
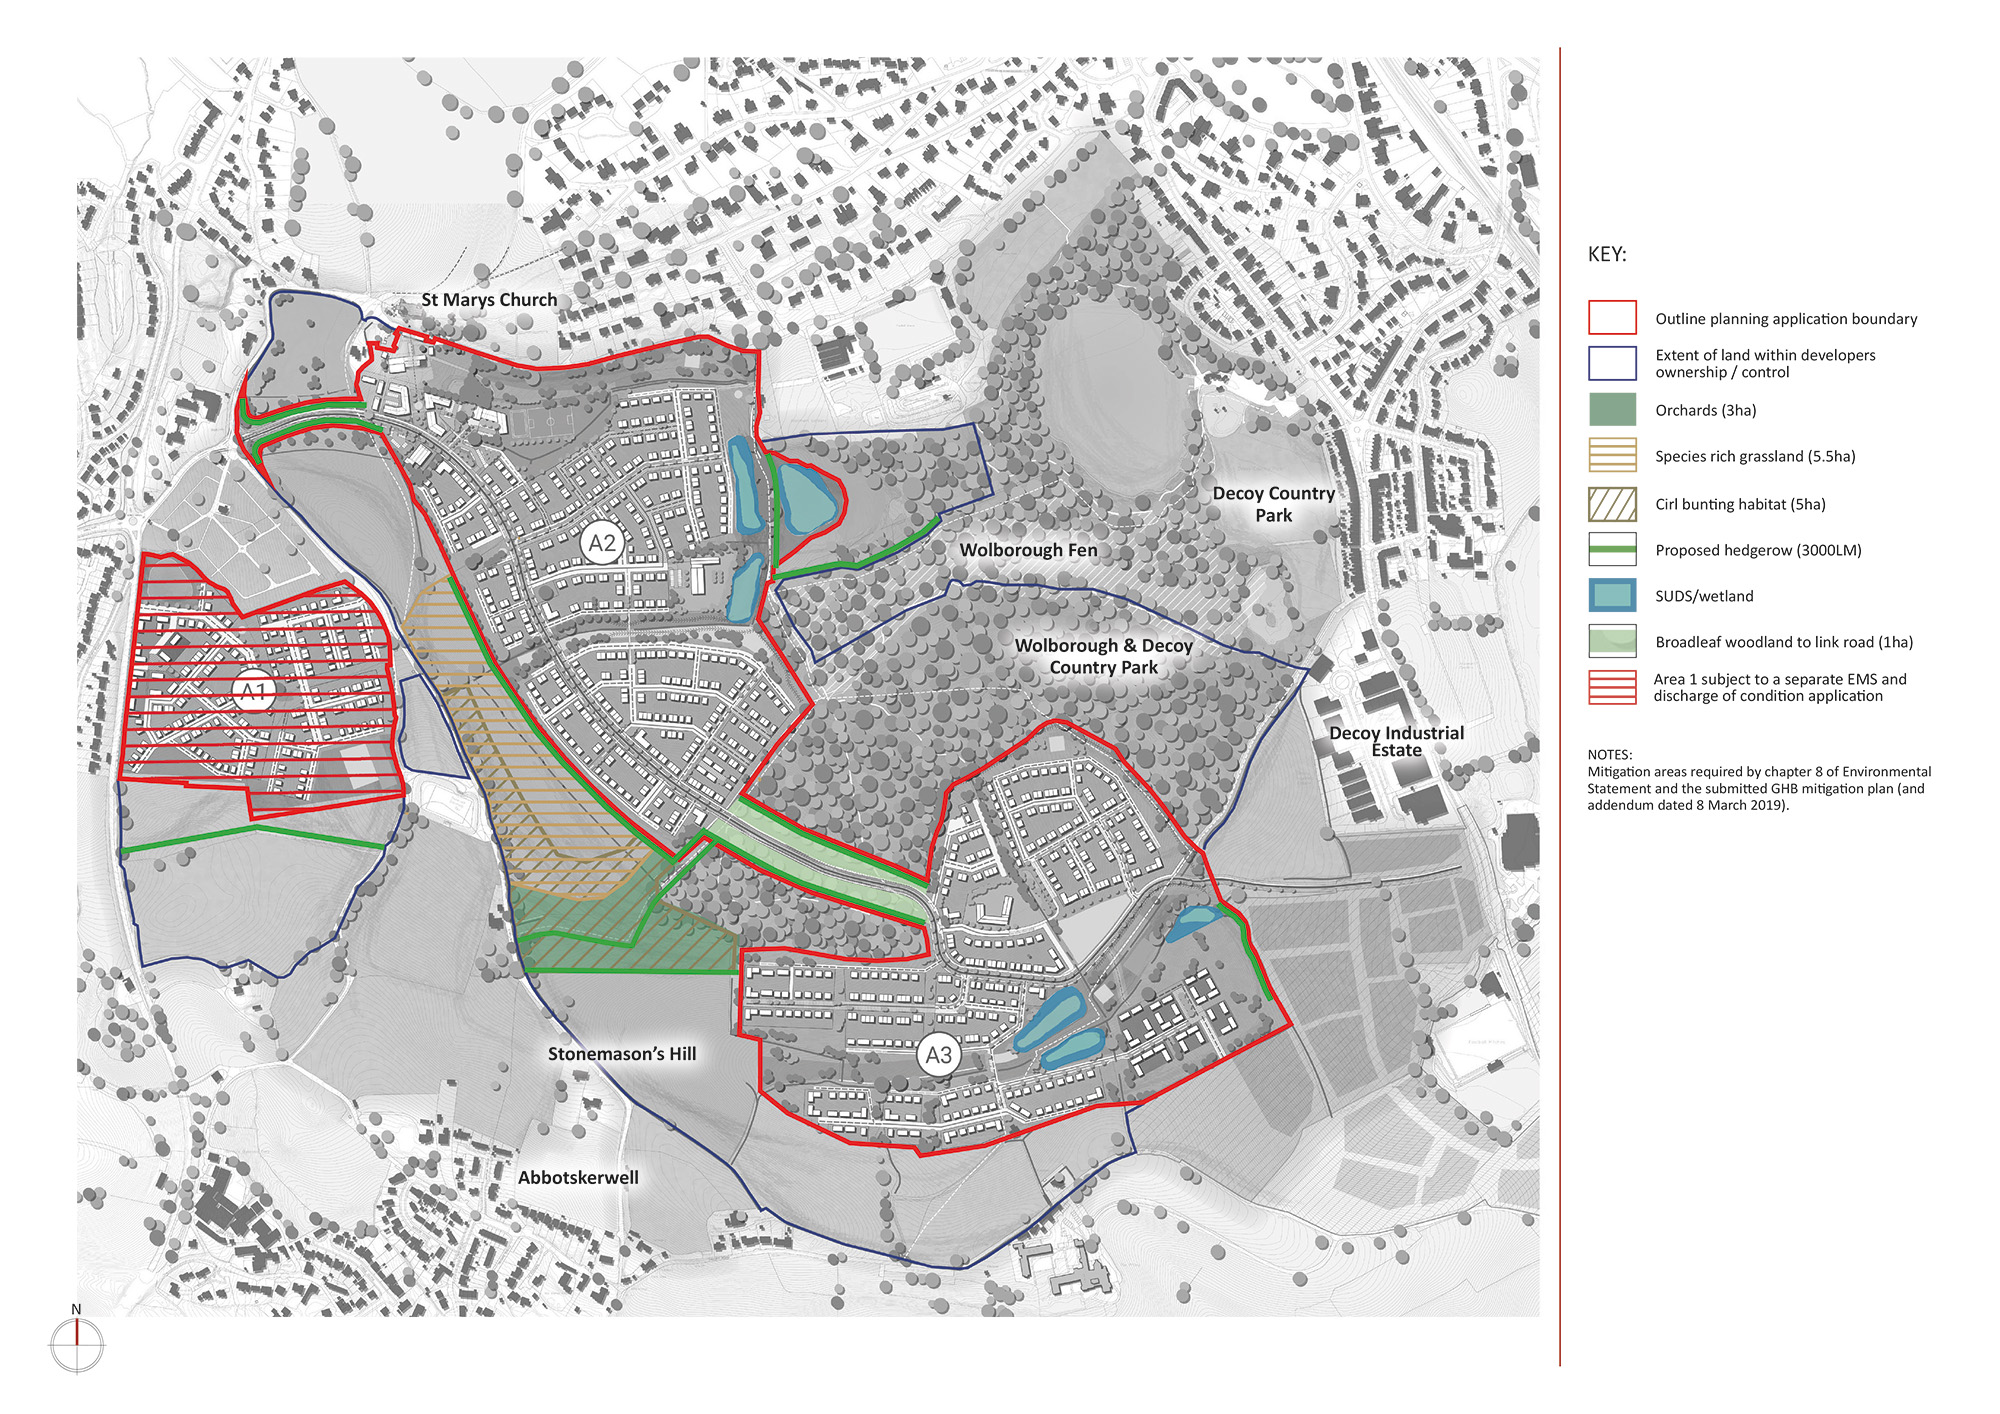
The development at Wolborough Grange will directly benefit the local economy through the creation of jobs and business opportunities. Our plan focuses on maximizing local spend and employment during both the construction and operation of Wolborough, alongside providing opportunities for small businesses and social enterprise within the local centre and beyond.
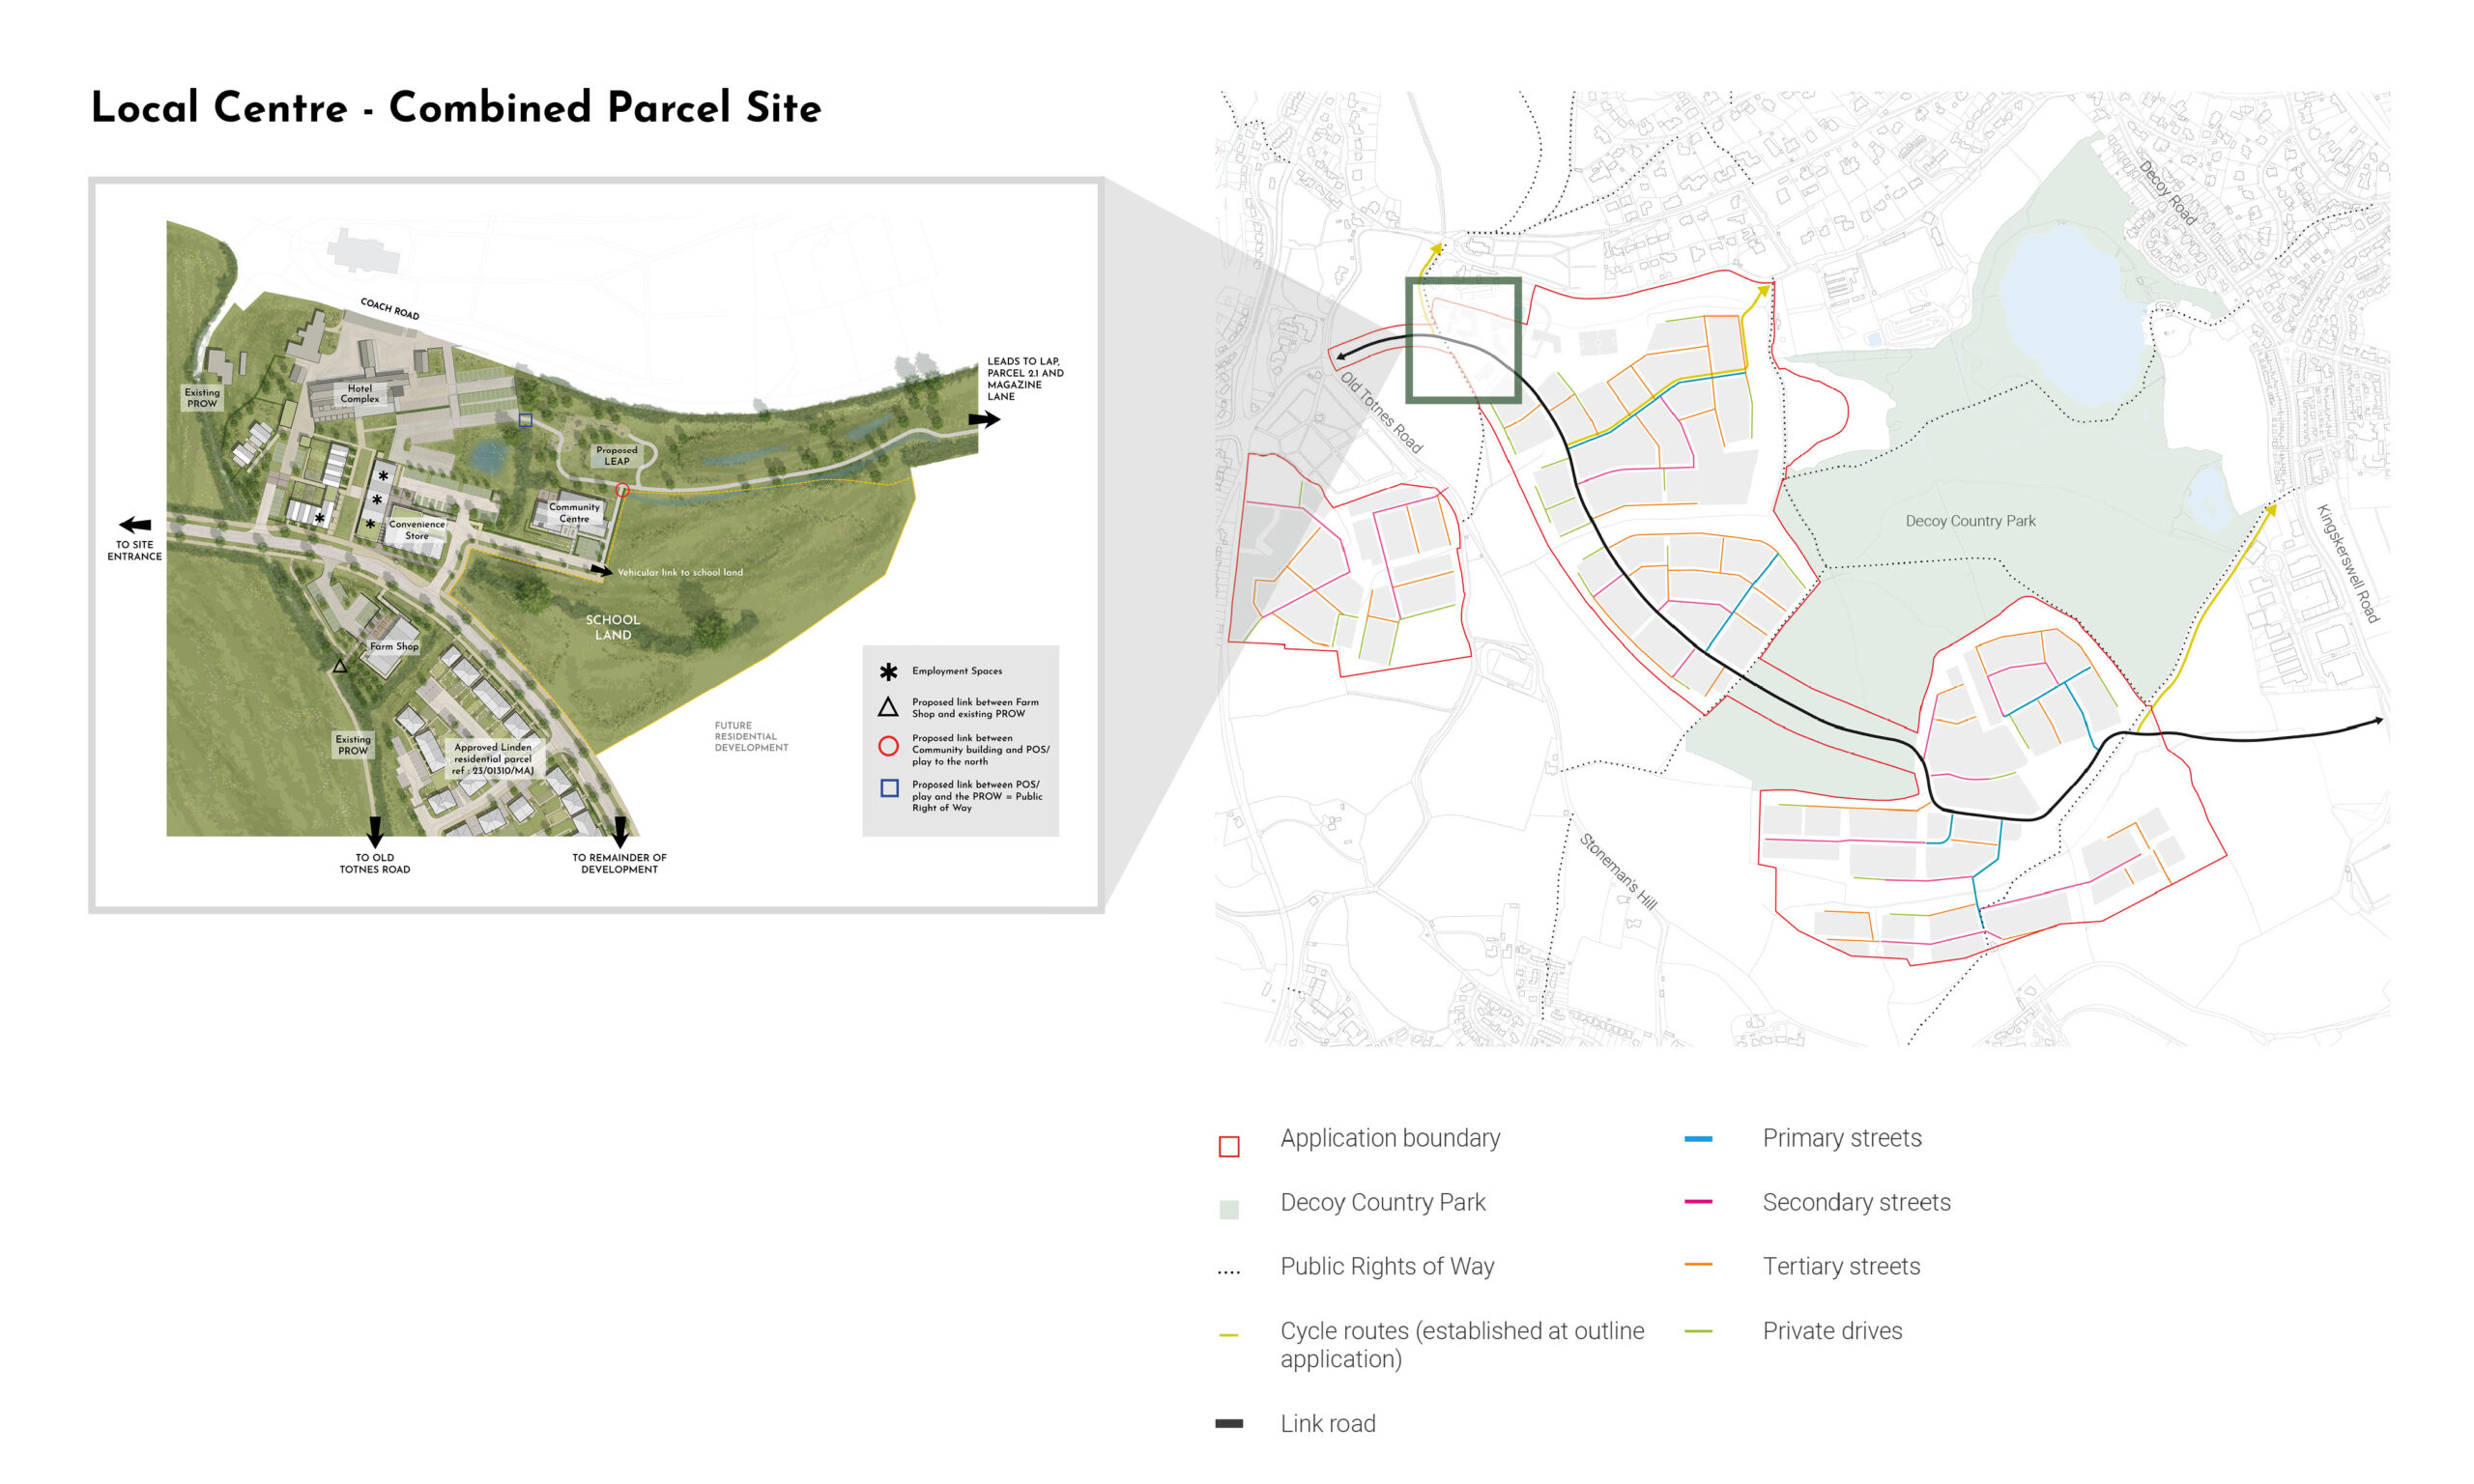
The local centre at Wolborough will be the ‘heart’ of the new neighbourhood with a mix of commercial and community facilities. The proposals will include local shops, farm shop, small scale employment opportunities, a shared community building, new homes, open space and a site for a potential primary school. The precise details of the facilities to be provided, together with the design and layout of the local centre, are being discussed with Teignbridge DC as part of this phase’s reserved matters planning application.
Land for a primary school is being provided on the site. This includes space for sports pitches and recreation grounds and a drop off area together with staff and visitor parking. The Local Education Authority has now agreed the location and will decide if a school is required at a later date.
A bespoke Community Building is to be situated between the Local Centre and School land and will be designed to offer a range of spaces and facilities to enable a variety of uses from a wide cross-section of the community
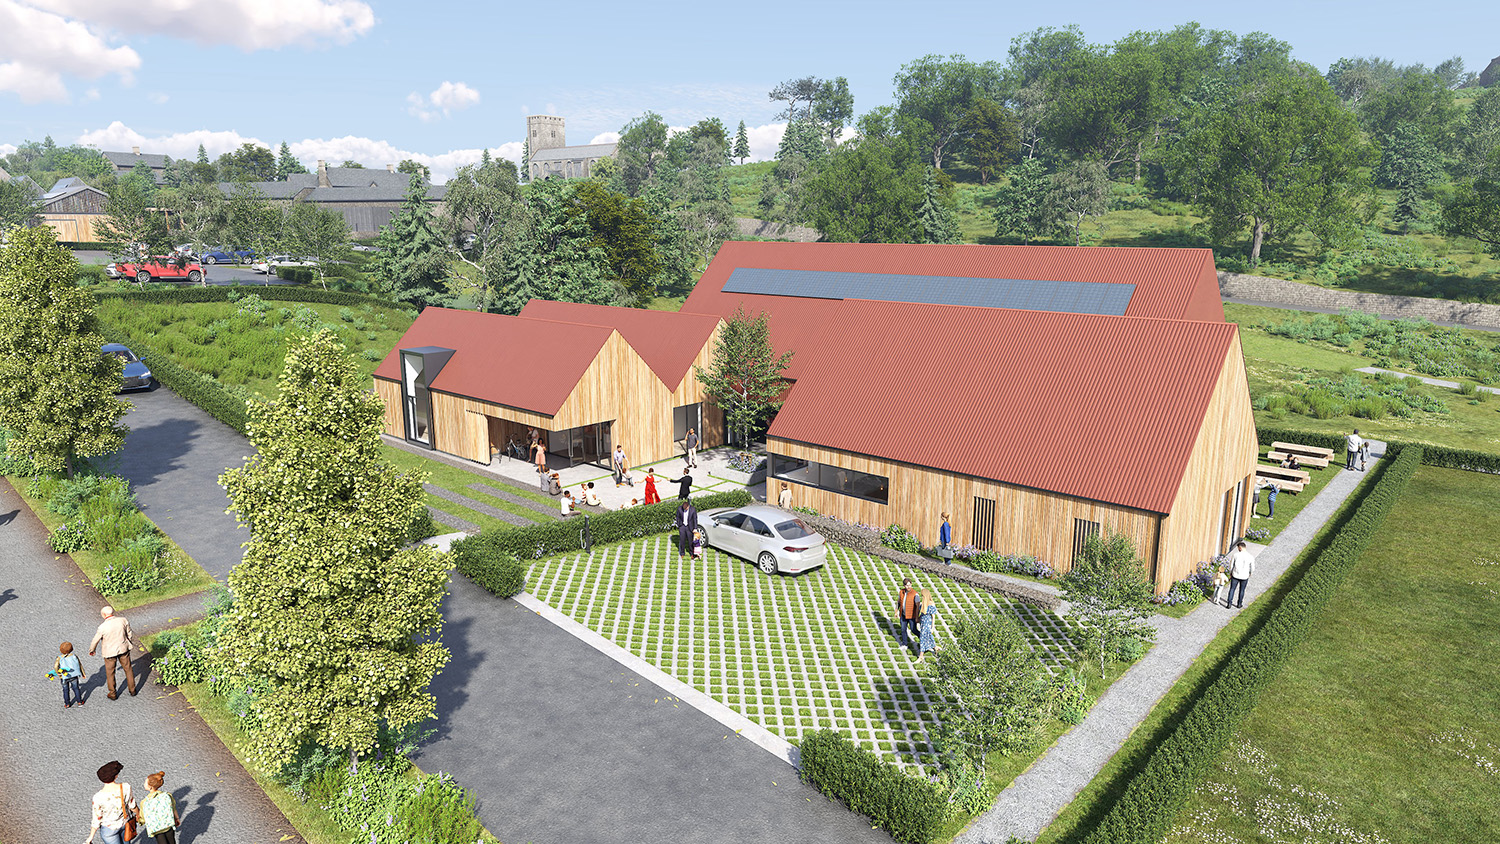
Proposals for the Local Centre carefully considered the visual sensitivity of the site and its relationship to adjacent historic Grade I Listed church and traditional Wolborough farm barn complex. The building designs reflect rural agricultural forms and a simple palette of materials including stone filled gabions, timber cladding and profiled metal sheeting. Across the rest of the development, our homes will be inspired by Newton Abbot’s heritage and character, with render, brick and natural stone to key buildings, along with traditional finishes and varied rooflines.